Our Lady of the Seven Sorrows of Longtain
A church born of the industrial city, becoming The Temple and cultural venue of Burbuja De Amor.
In La Louvière, a witness to the great urban boom of the early 20th century
At 16 rue Augustin Mathy, in the Longtain district of La Louvière, stands an old brick church whose history accompanies more than a century of social, religious, and urban transformations. Built at the beginning of the 20th century for a growing population, Our Lady of the Seven Sorrows has witnessed the industrial era, undergone several renovation campaigns, hosted an active parish and social life, and then a long period out of use before being converted into a cultural venue.
The building belongs to a very particular period in Louviéroise history. The commune of La Louvière was only created in 1869 and its development, driven by coal mines, steel mills, glassworks, and industries of the Centre basin, led to considerable demographic growth in a few decades. The old hamlets and working-class quarters were gradually integrated into a new agglomeration, and this growth imposed the rapid creation of public facilities, schools, and parishes.
The beginning of the 20th century thus saw several churches rise almost simultaneously: the Sacred Heart of La Croyère in 1902, Saint Antoine of Bouvy and Our Lady of the Seven Sorrows of Longtain in 1903, the Sacred Heart of Besonrieux in 1904, Saint Barbara at Bois-du-Luc in 1905. The heritage work of René Popeler, continued by the Interdiocesan Centre for Heritage and Religious Arts, dates the Longtain church to March 1903.
Hector Leborgne, architect of a parish church in the neo-Gothic style
The design of the church is attributed to Hector Leborgne, architect established in Gilly. His involvement is confirmed by the history of the Sacred Heart church of Besonrieux: the plans for this church were drawn up in 1903 by Hector Leborgne, « the same [who] designed the church of Our Lady of the Seven Sorrows at Longtain ».
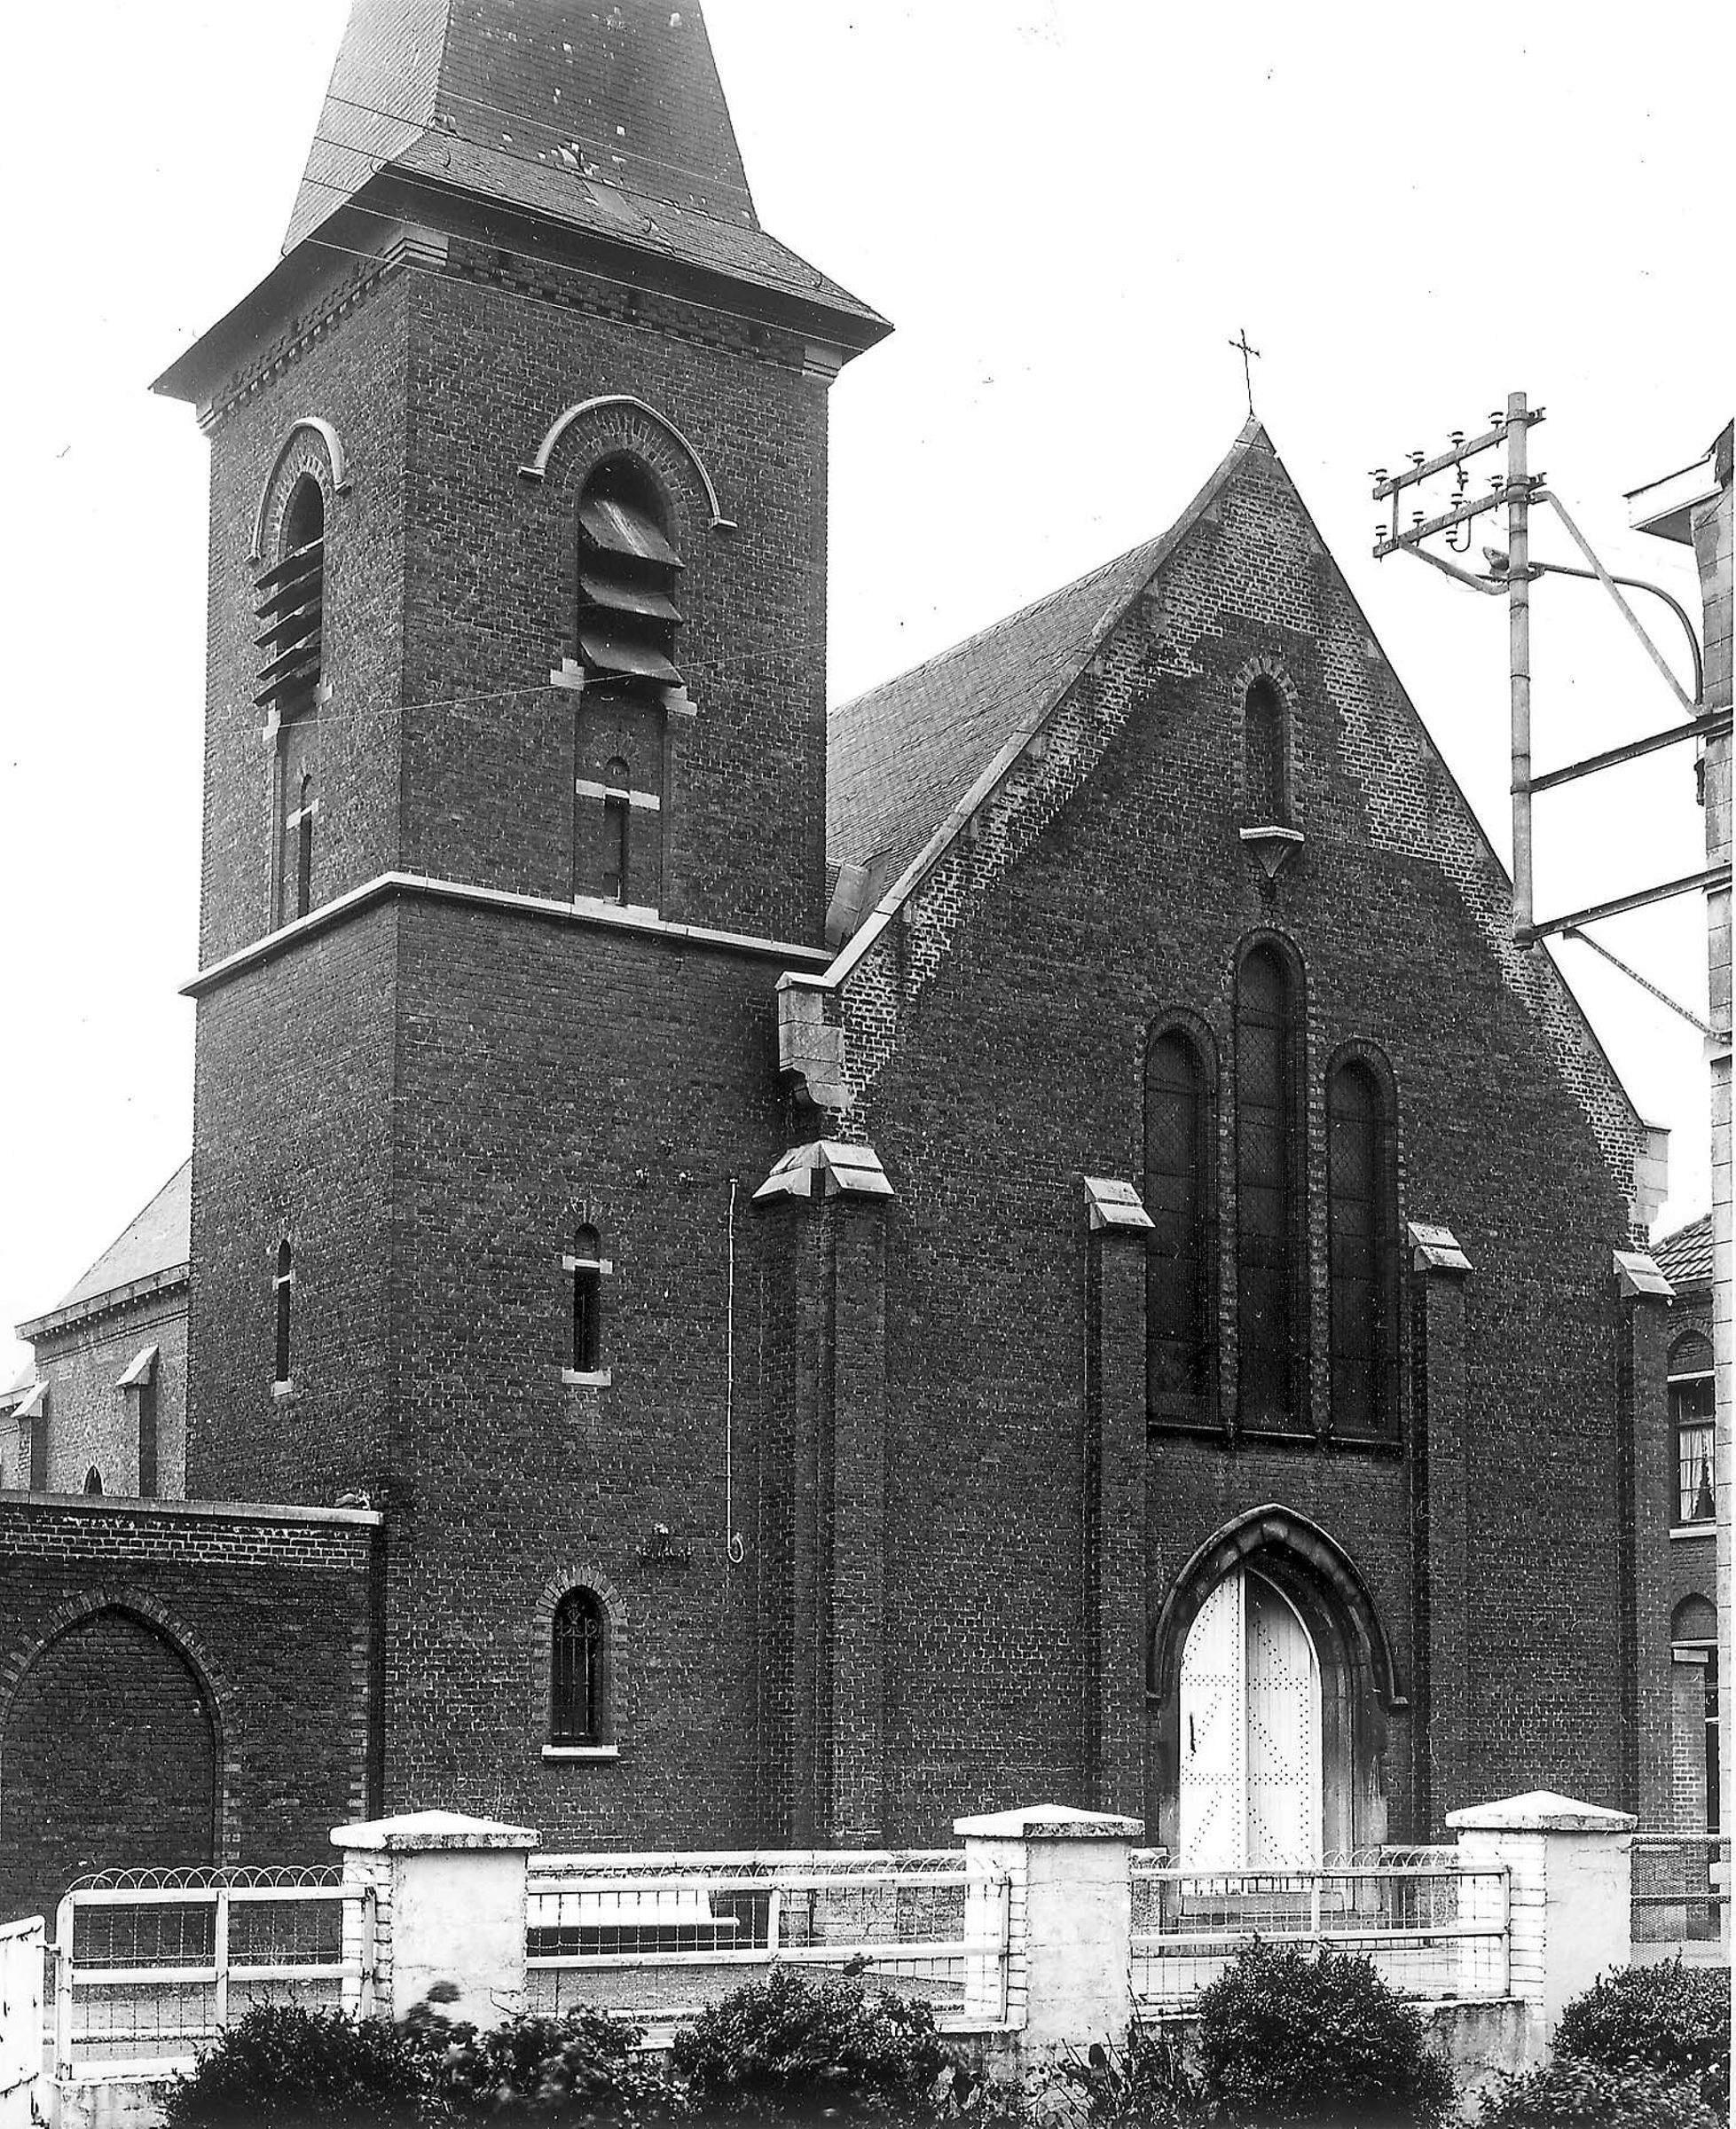
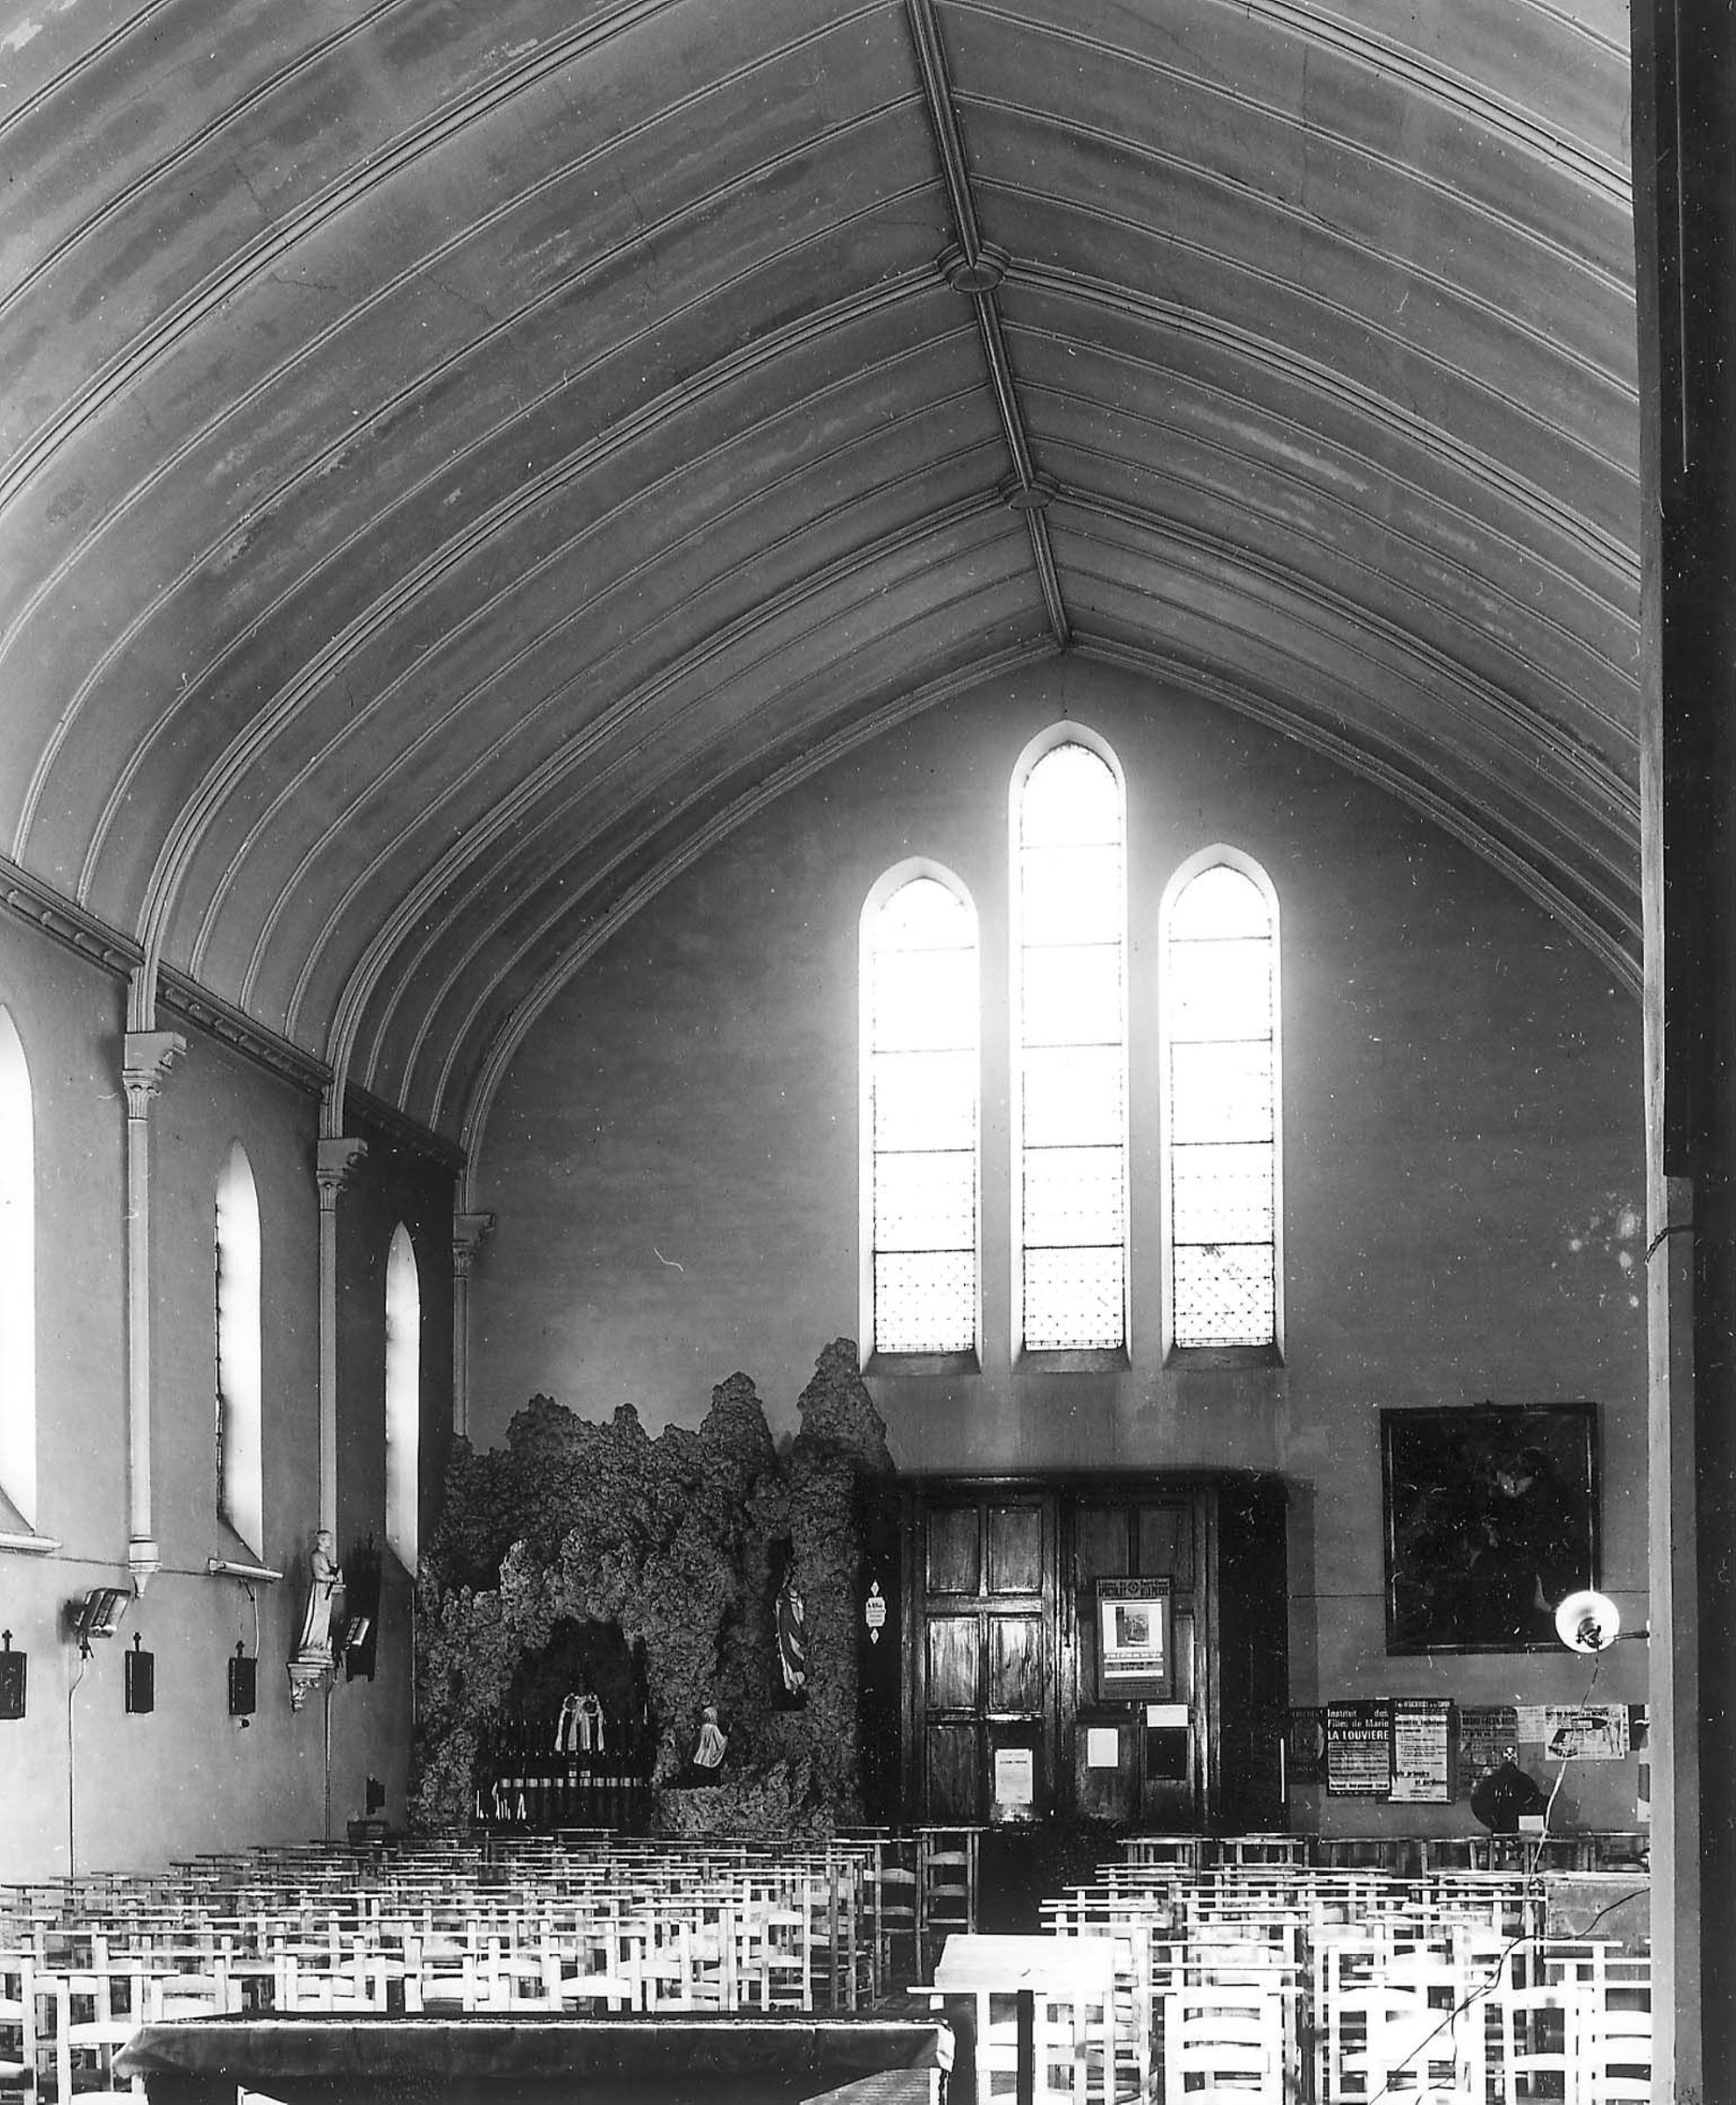
The architectural concept is characteristic of small neo-Gothic churches built in industrial quarters of Belgium at the turn of the century. Brick is the dominant material. The composition is simple, legible, and economical: a single nave with several bays, high windows with pointed arches, a clearly individualised chancel, and a tower-bell tower that once gave the building a more slender silhouette.
The explicit comparison made at the time with the Besonrieux church allows us to reconstruct several characteristics of the project: a single nave of five bays and an interior vault in pointed archestreated in painted wood. The neo-Gothic used here does not seek the monumentality of large urban churches; it transposes the medieval vocabulary into a functional parish building, adapted to a popular quarter.
The old photographs also show a square tower topped with a high pyramid-shaped spire. This bell tower was one of the main vertical landmarks of the Longtain quarter.
A bell weighing 610 kilograms
A few years after the construction, the church received its bell.
The inventory of the Wallonia Bell Association mentions for Longtain, in 1906, a bell weighing 610 kg.
This information corresponds almost exactly to a file preserved at the State Archives in the fund of the famous bell foundry Causard-Slégers of Tellin :
The comparison between the foundry file of 1905-1906 and the bell recorded at Longtain in 1906 is particularly solid. A material examination of the file would likely allow us to specify the diameter, pitch, inscriptions, the commissioner, and the conditions of manufacture.
This bell will cross the entire history of the building until its sale in the 21st century (2024).
A first restoration as early as 1931
Less than thirty years after its construction, Our Lady of the Seven Sorrows is already the subject of important works sufficient to be submitted to the Royal Commission of Monuments and Sites.
In its bulletin of 1931, the Commission explicitly mentions:
It requests that the rules of architecture and style of the building be « meticulously observed » during the works.
An interior that enriches and transforms
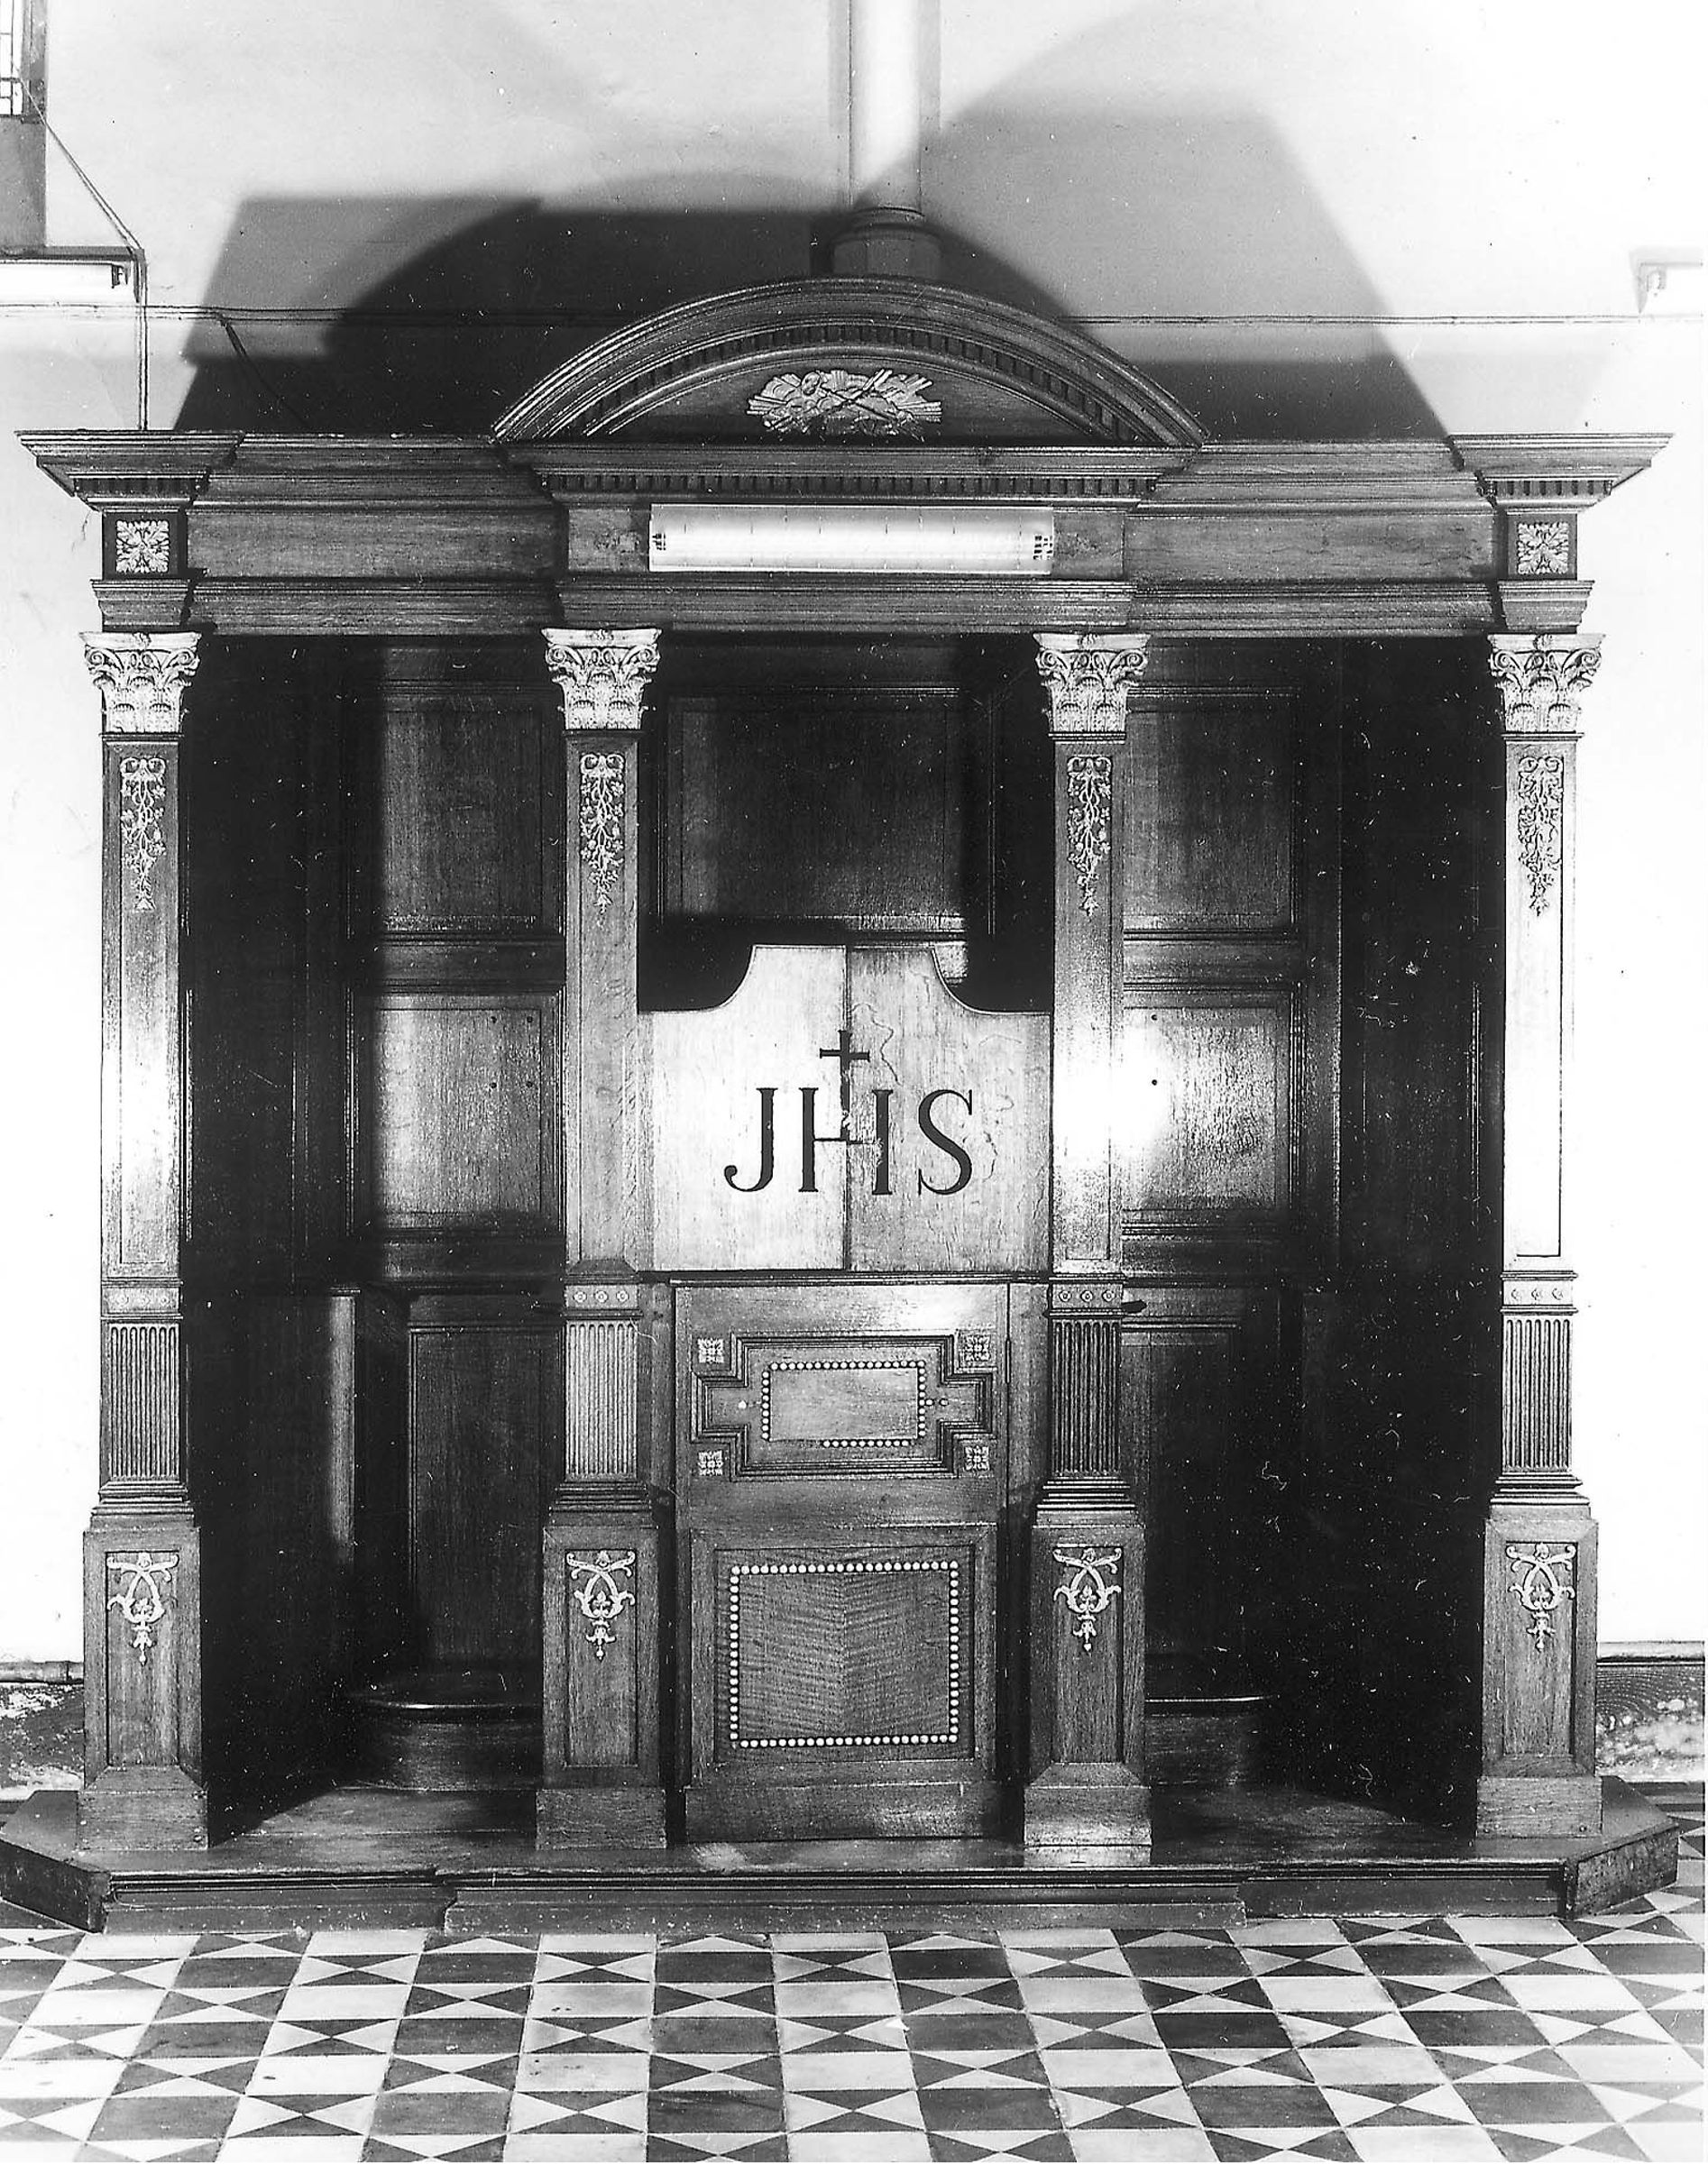
Like many parish churches, the interior of Longtain does not constitute a fixed state dating from 1903. Decorations, statues, and arrangements have evolved throughout the 20th century.
Two sets are particularly remarkable.
On one side of the nave remains an artificial grotto made of cementdestined to receive statues of Marian devotion. This installation already exists on the photographs taken in 1972.
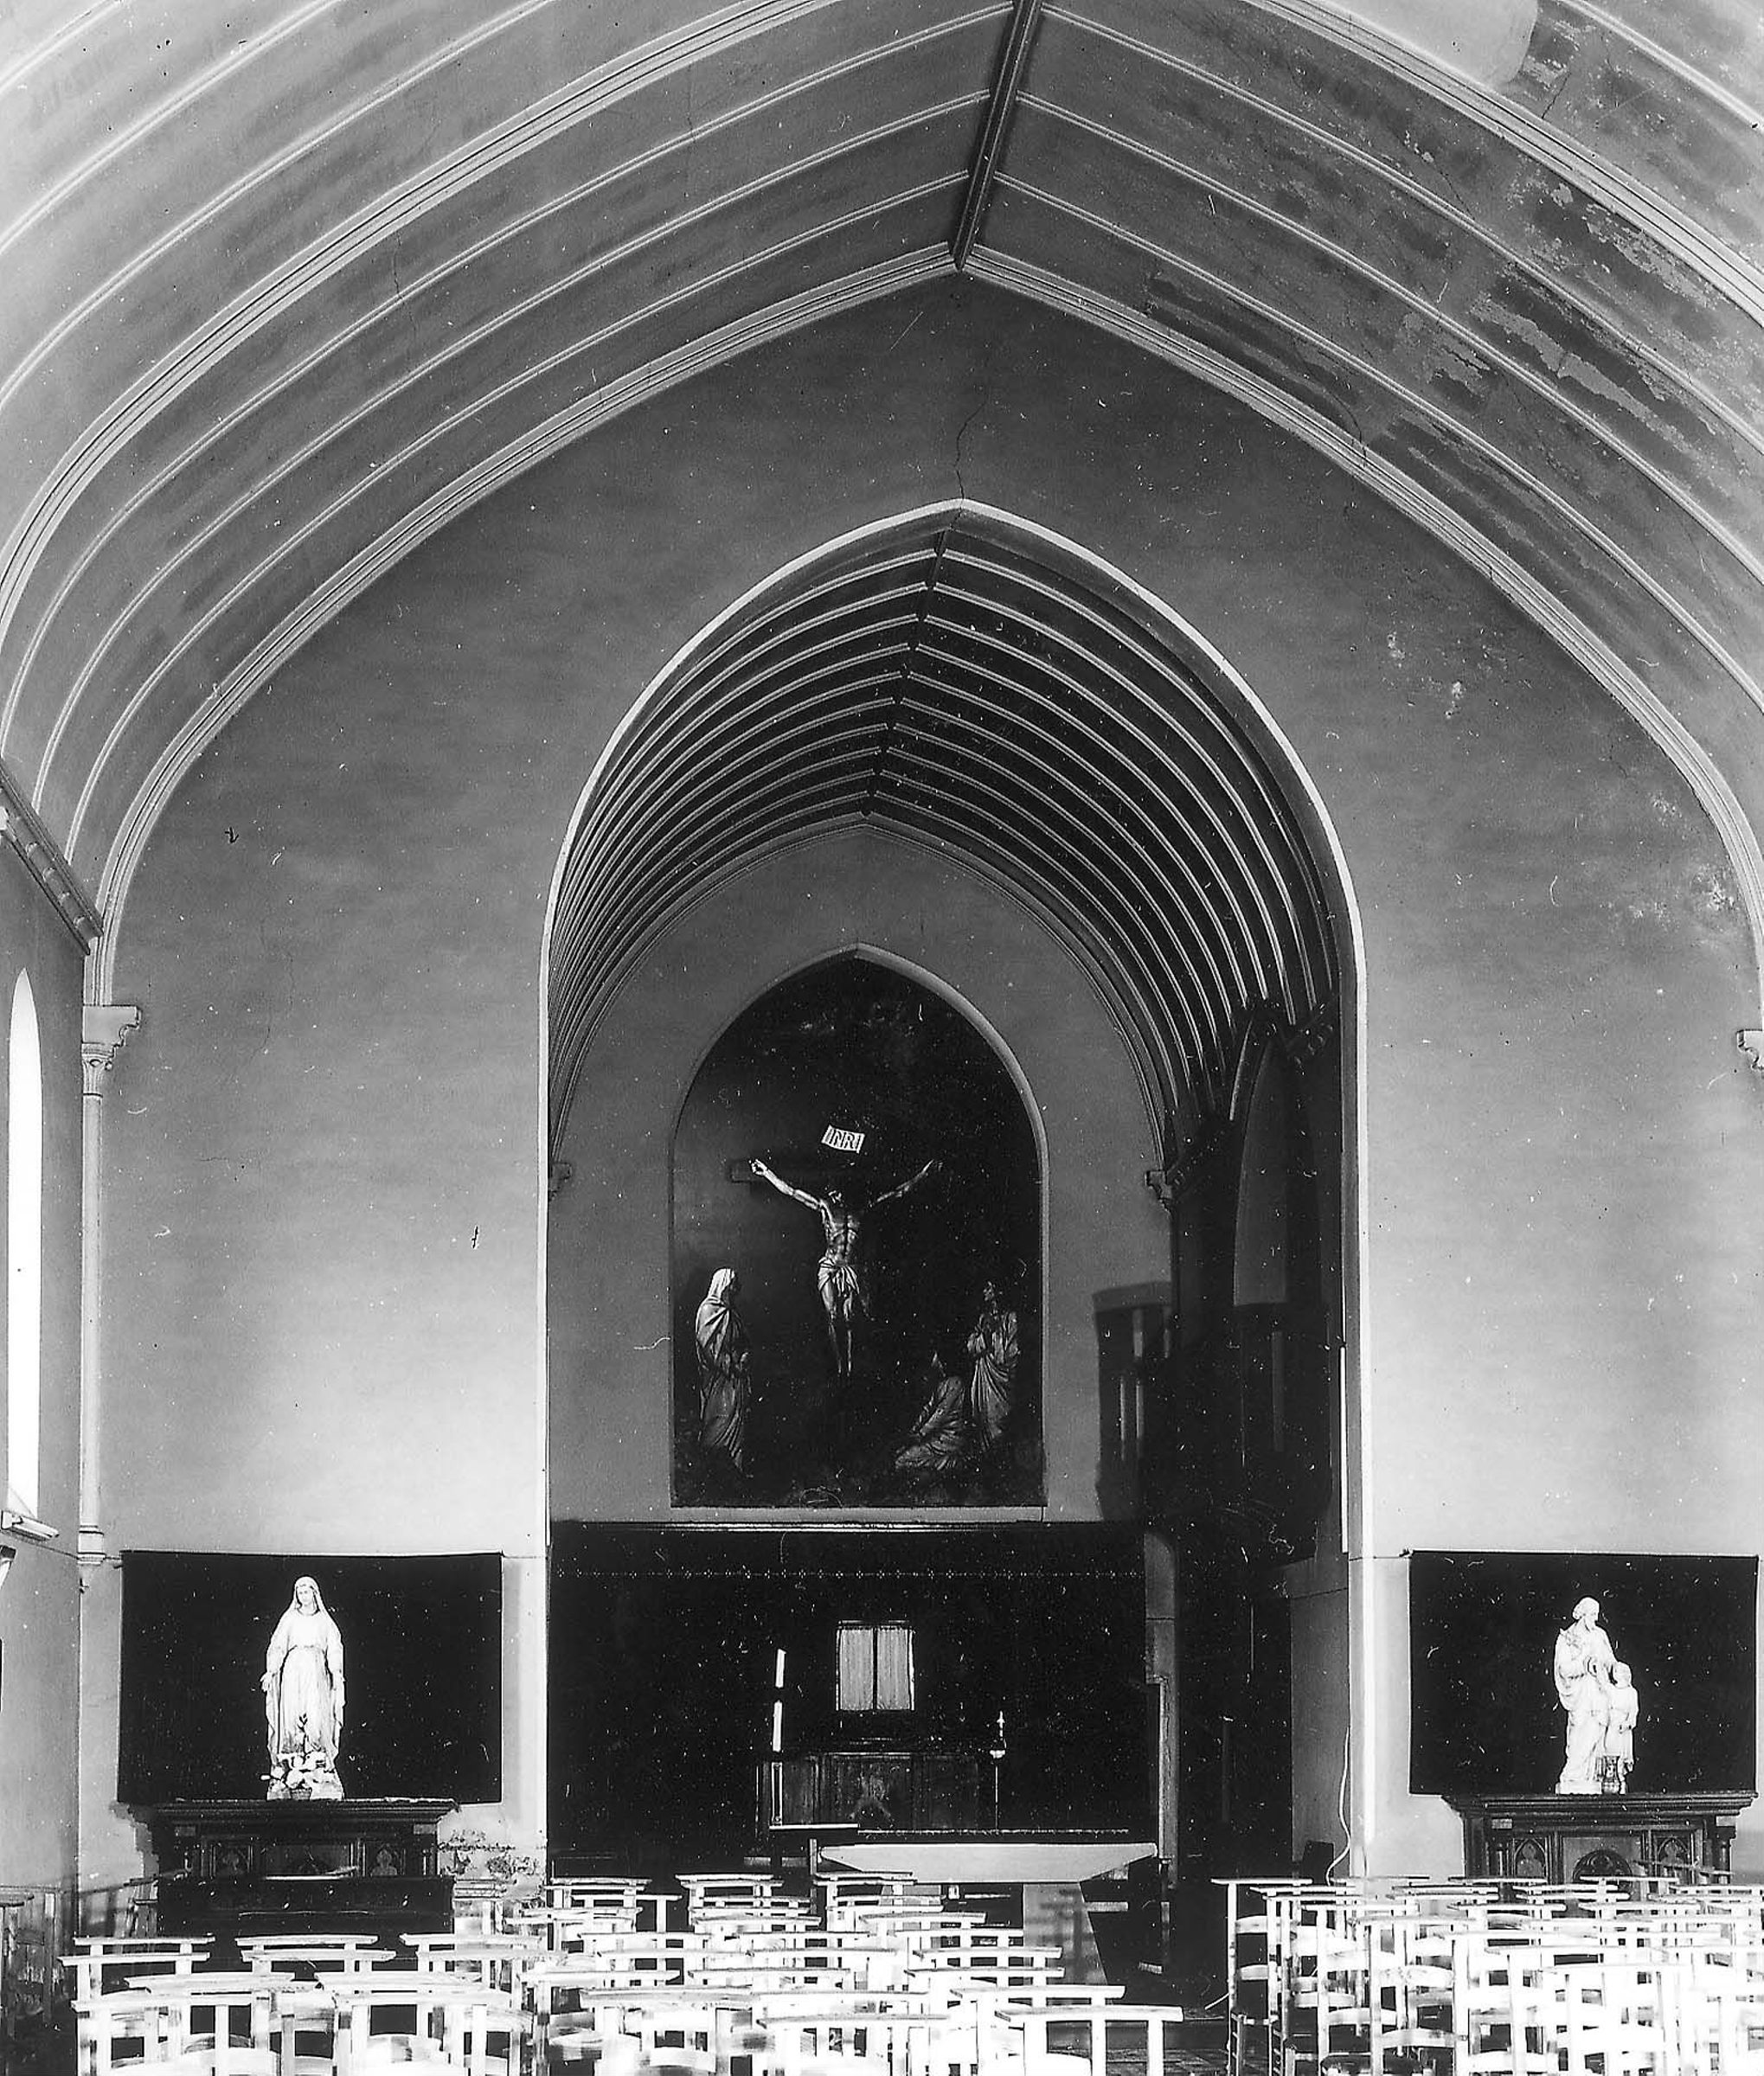
The chancel is dominated by a large Calvary composed of four life-size figures : Christ on the cross, the Virgin, Saint John, and a kneeling female figure, probably Mary Magdalene. The statues are integrated into a false rockwork setting.
This group does not belong to the original 1903 arrangement. Its history, particularly singular, leads a few kilometres from Longtain, to the former Notre-Dame de la Compassion Institute of Jolimont. The comparison with old postcards allows us to identify this group as the former fifth station of the monumental Calvary of Jolimonttransferred to Longtain probably between 1970 and 1972.
This history is the subject of a dedicated investigation.
The Calvary from Jolimont
How did these four monumental statues leave a disappeared sanctuary to reach Longtain ?
The 1972 photographic campaign
In 1972, the Royal Institute of Artistic Heritage documents the church of Longtain. Several photographs were taken as part of this heritage campaign.
These views constitute a crucial milestone in the material history of the building. They show, for example, that the large Calvary from Jolimont is already installed in the church and that the lateral cement grotto also exists.
The interior visible today results from a succession of layers: architecture from 1903, twentieth-century restorations, religious furniture added or moved, and reinstallation of elements from other sanctuaries.
A parish at the heart of social life
The function of Notre-Dame des Sept Douleurs is not limited to the celebration of worship.
At the end of the twentieth century, the Longtain district also serves as a focal point for several social initiatives of the Louviérois deanery.
The history of theASBL Utopie indicates that a former parish vestry was reorganised in 1987. In 1989, a food bank was created, and the same year, L’Abri opened accommodation at 10 and 14 rue Mathy, around the Longtain church. Four beds were initially offered to isolated individuals and families temporarily without housing; the facility would later expand to seventeen places distributed between two locations.
The entire parish thus fulfils a dual function, religious and social, characteristic of many working-class parishes in the Centre Basin.
A long departure from worship
The decline in religious practice and the reorganisation of parishes gradually lead to the closure of the church.
This evolution does not occur in a single decision. The documents of the La Louvière Municipal Council show that the procedure spans several years.
From the accounts 2015, the administration describes Notre-Dame des Sept Douleurs as undergoing a « process of desacralisation still in progress ».
In 2017 and 2018, the Municipal Council still mentions a « reduced activity » due to this process.
The church fabric continues to exist legally and manage the building for several years. The CIPAR also confirms that the inventory of its religious movable property has been completed and validated.
The sale and preservation of the bell
By the end of 2023, the closure of the file is approaching.
The Municipal Council of 19 December 2023 officially notes that the Church Fabric of Notre-Dame des VII Douleurs, owner of the building, is engaged in the sale process and is « on the way to extinction ».
The property advertisement published at the same time describes a building of approximately 323 m², including a nave of about 195 m², a choir or altar space of about 35 m², a sacristy, reserves, a boiler room, the bell tower, an upper floor, and a garden. The property is offered from 120,000 euros. The advertisement specifies that the bell will be removed.
Indeed, the fabric wishes to preserve the bell, considered to have heritage value by the Wallonia Bell Association.
Its dismantling poses an unexpected problem: the interior of the bell tower is heavily soiled by pigeons. A disinfection must be organised before any intervention. A quote of 2,834.94 euros excluding VAT is established by Rentokil and the City grants an extraordinary intervention of 3,500 euros to allow the cleaning and removal of the bell. The dismantling of the bell will require a one-square-metre cut in the three floors of the tower.
2024: a new history
In 2024, the process of sale and desacralisation is definitively completed.
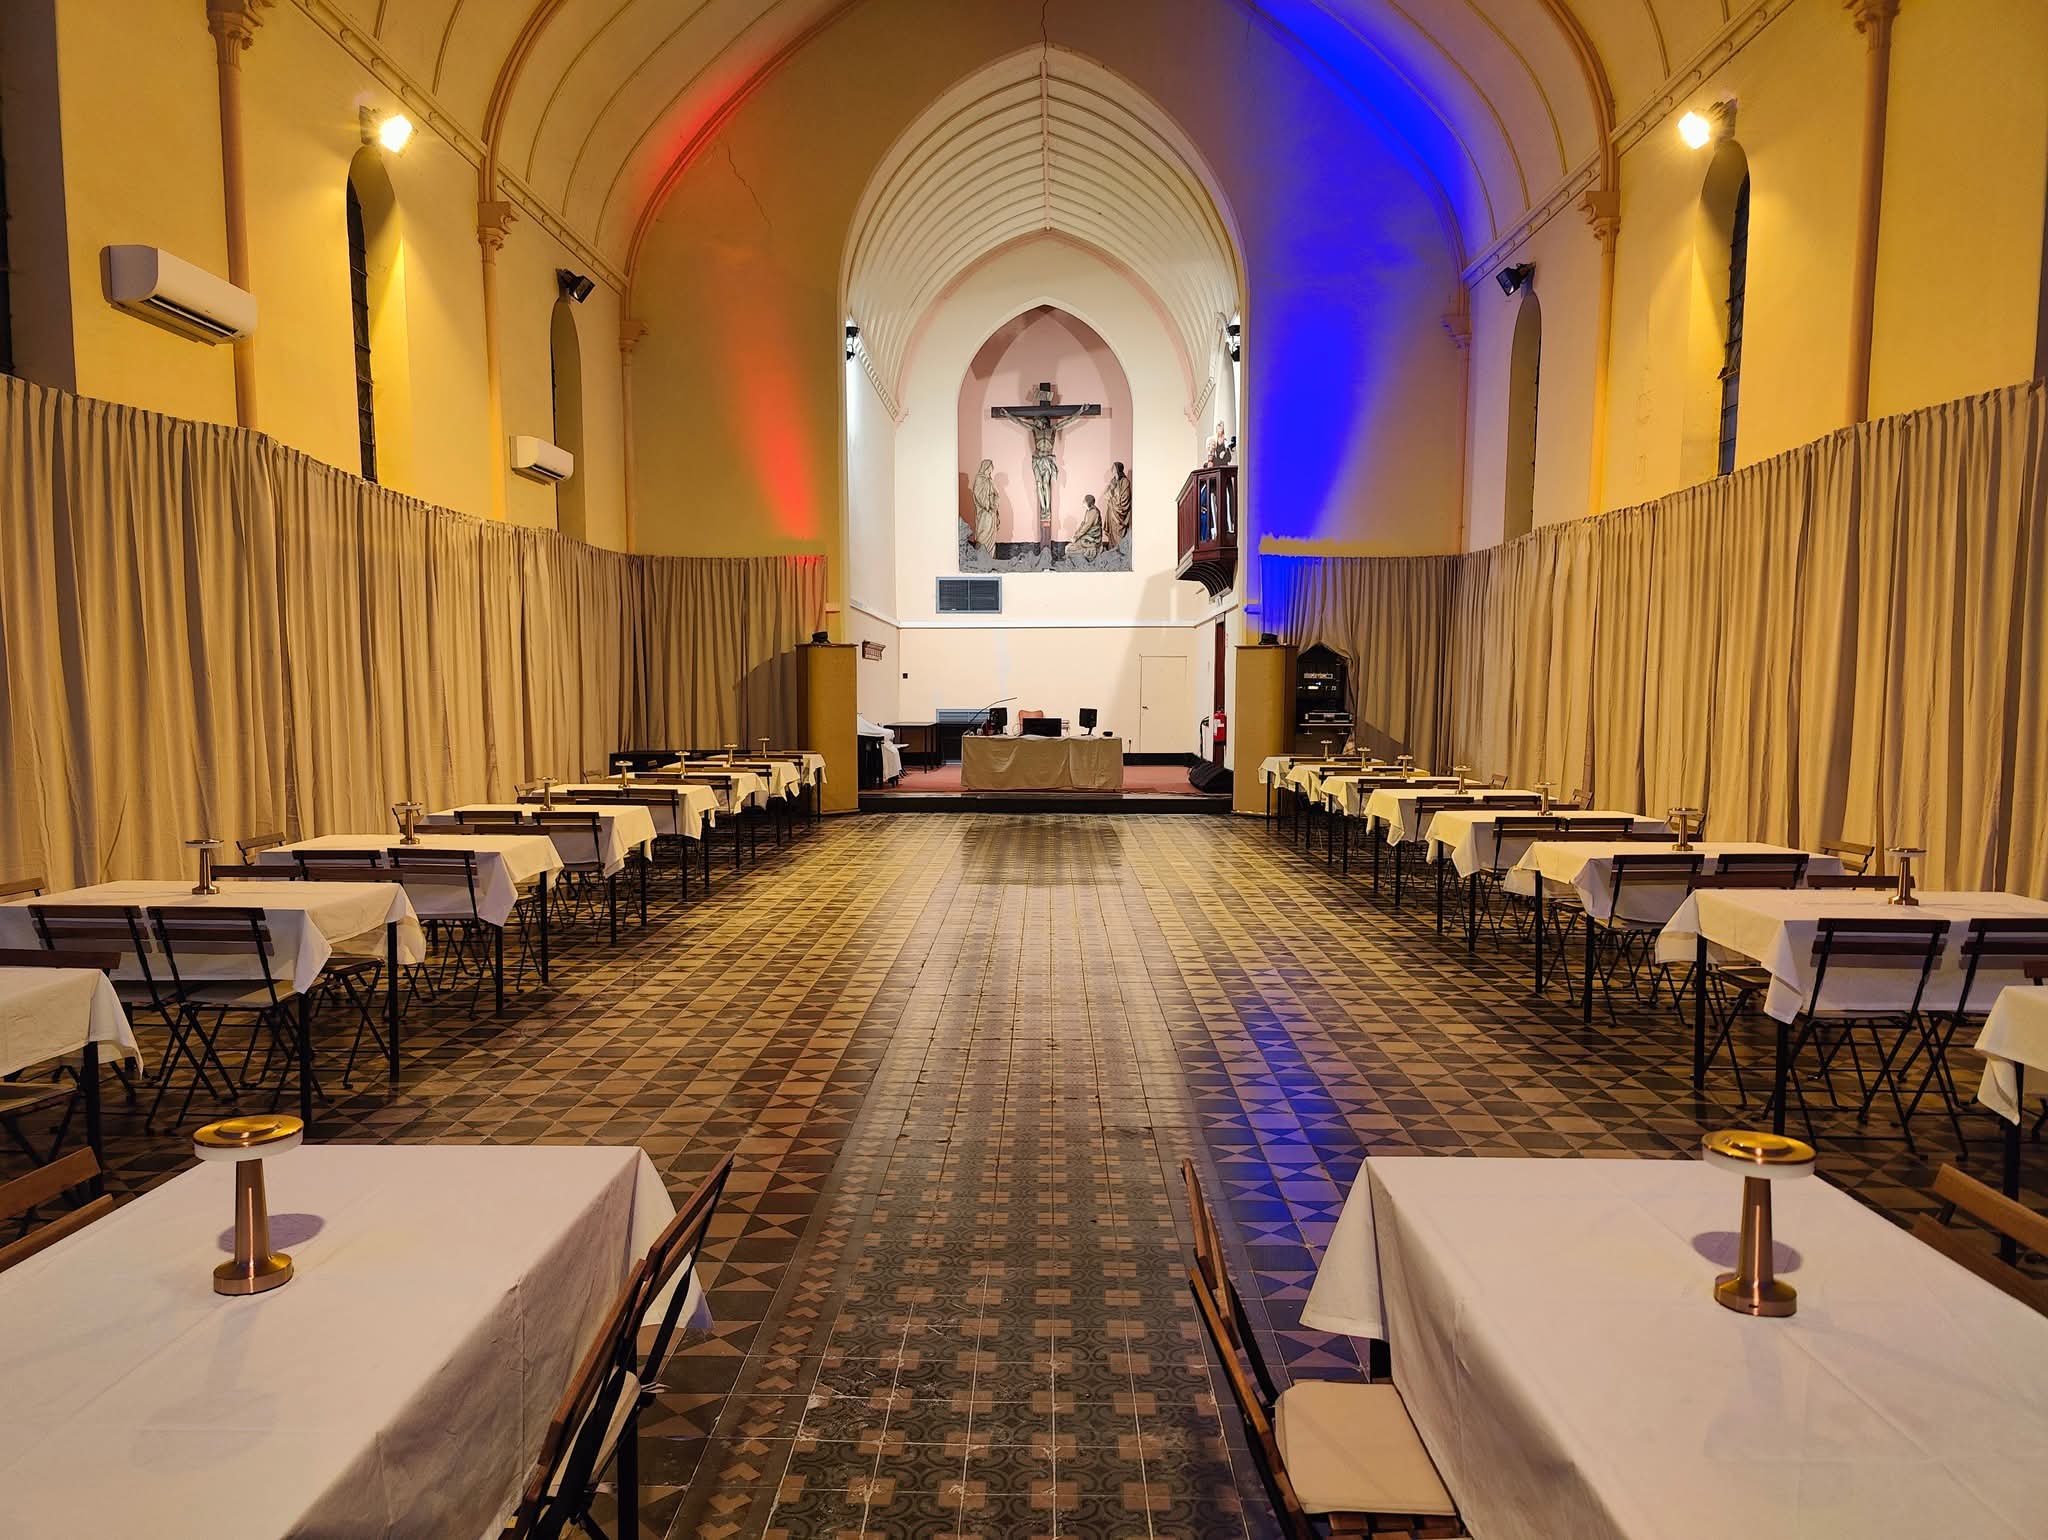
The change of ownership opens a new stage: instead of being demolished or heavily transformed into housing, the former church retains the essential of its interior volume and finds a new cultural function.
The building gradually takes the name of “Temple”.
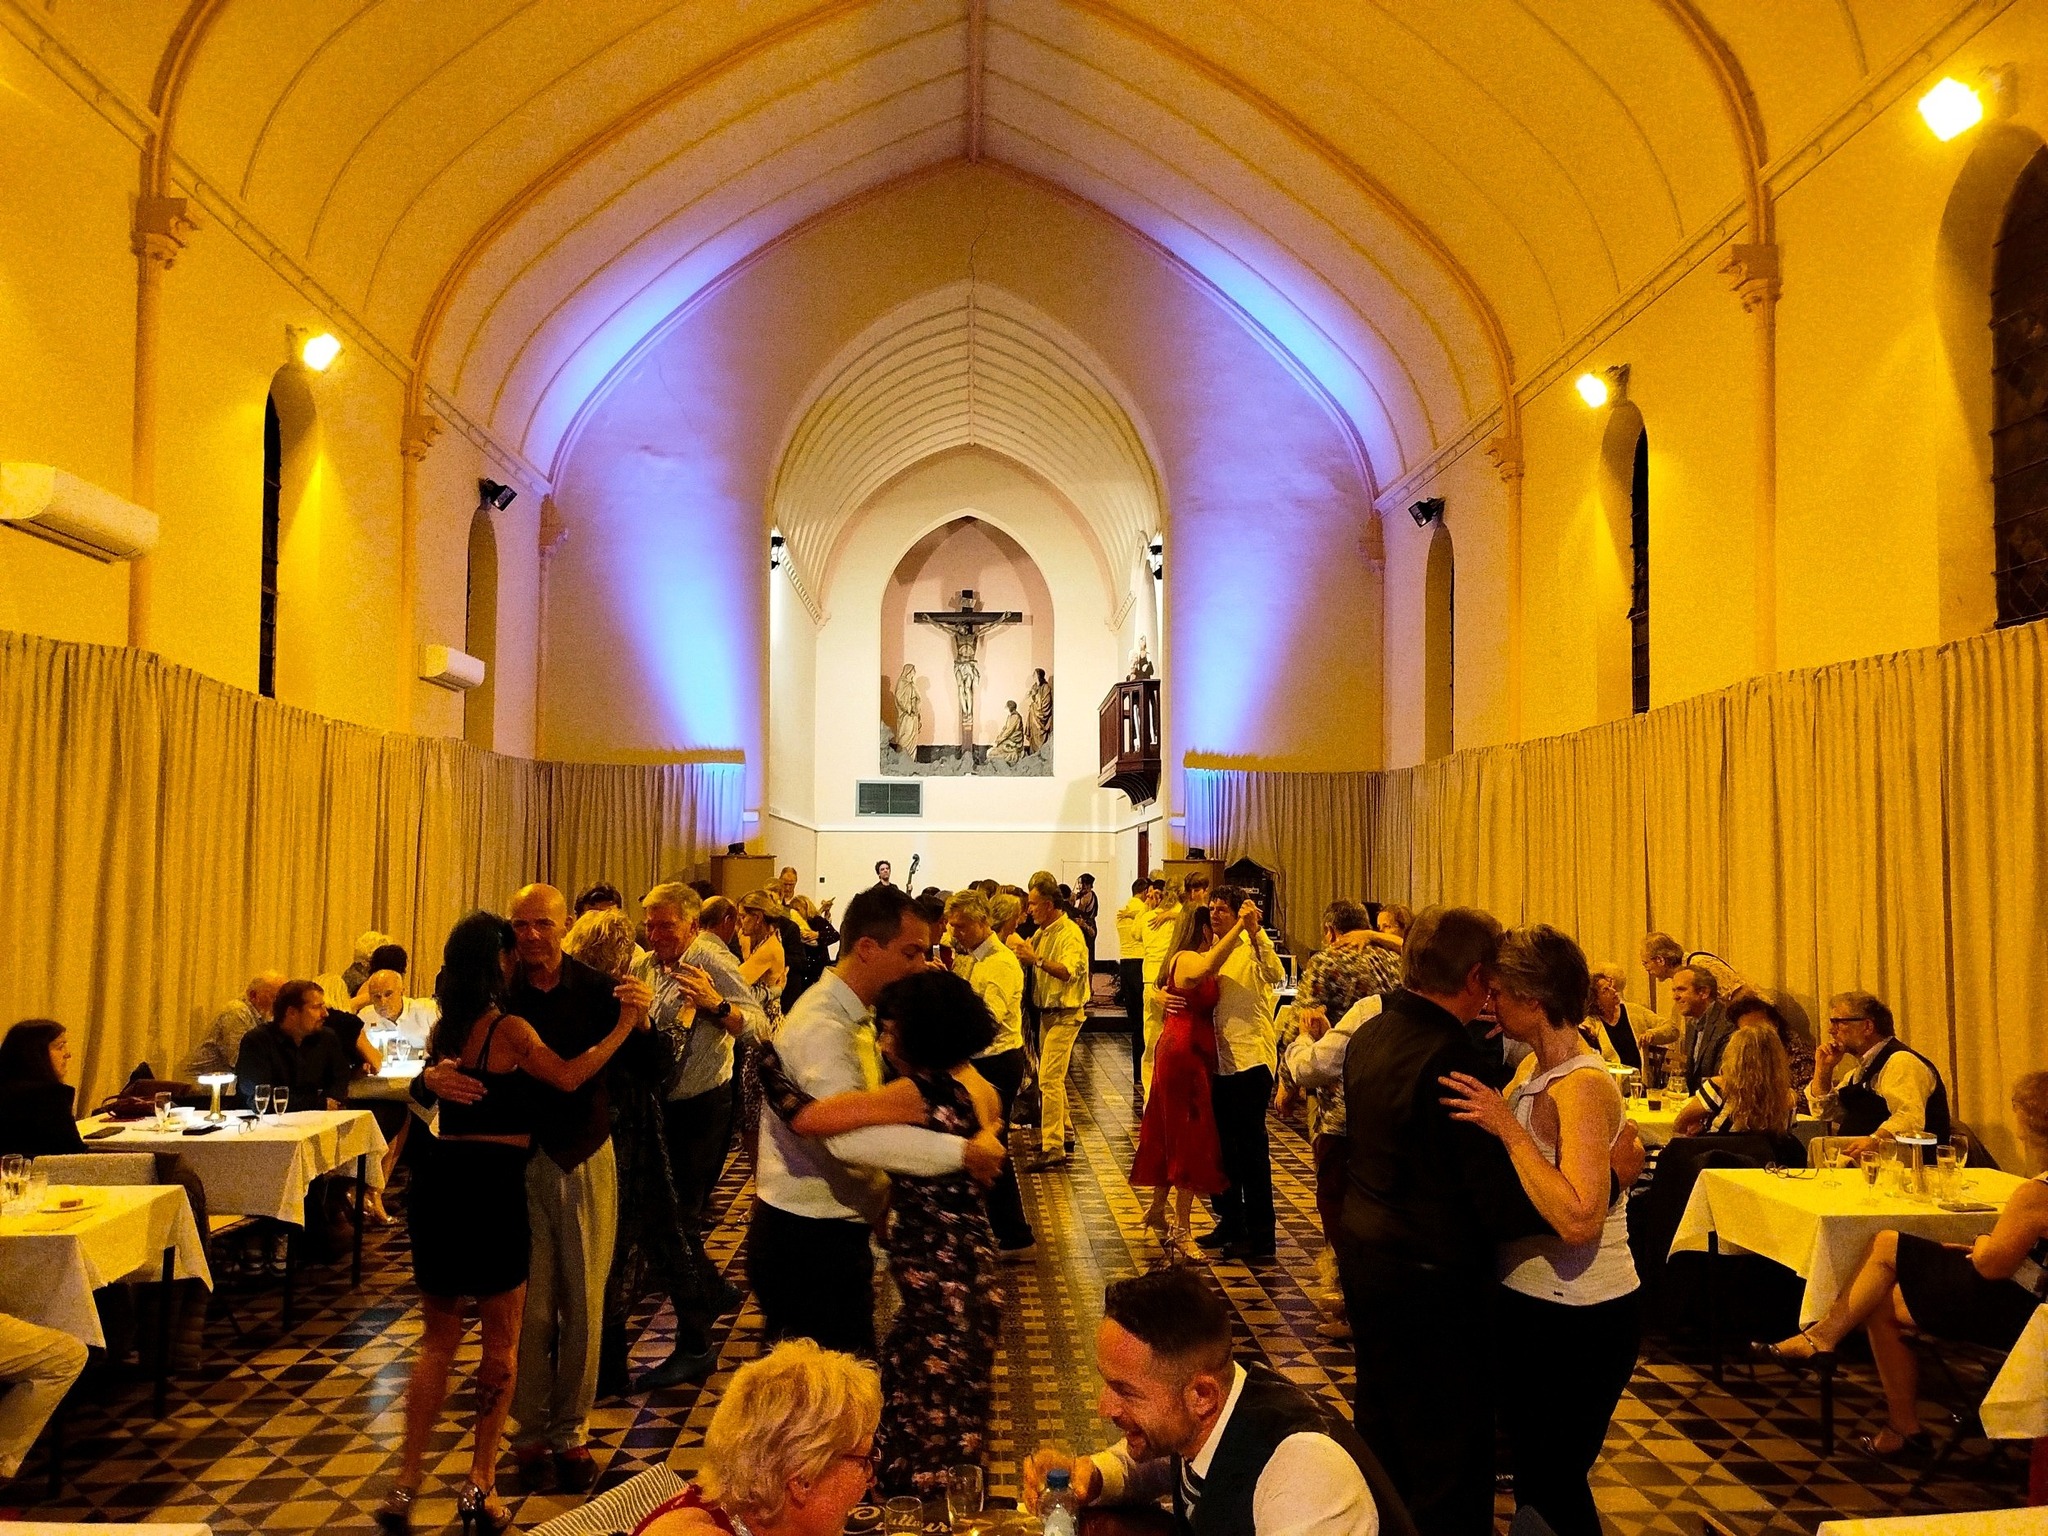
It becomes the main activity site of the cultural ASBL Burbuja de Amor, dedicated in particular to Argentine tango, classes, practices, and milongas, while opening to other artistic and cultural uses. The address used today is 16 rue Augustin Mathy, 7100 La Louvière.
This conversion prolongs in an unexpected way the collective function of the building. The space conceived in 1903 to bring together the inhabitants of Longtain continues, more than a hundred and twenty years later, to welcome a community, no longer around worship but around dance, music, and culture.
Notre-Dame des Sept Douleurs thus remains a particularly legible witness to the history of La Louvière: industrial growth, creation of working-class quarters, social Catholicism, transformations of religious practices, and contemporary reassignment of heritage.
Historical and heritage sources
- CIPAR, René Popeler, _The religious heritage on the territory of La Louvière – The parish churches_ : Presentation of the booklet and chronology of Louviérois churches
- Unité pastorale de La Louvière, historical of Besonrieux and attribution to Hector Leborgne : Historical of the church of the Sacred Heart of Besonrieux
- Royal Commission for Monuments and Sites, bulletin 1931 : Mention of the restoration of Longtain in 1931
- State Archives, Causard-Slégers fund : Inventory of the fund, file 1143 « Longtain, 1905-1906 »
- Wallonia Bell Association : Inventory of bells — Longtain, 1906, 610 kg
- City of La Louvière, Municipal Council of 19 December 2023 : Sale of the church and preservation of the bell
- Google Books/KBR, _The seven sorrows of the Holy Virgin: souvenir of the Calvary of Jolimont_, 1899 : Digitised book
- Geneanet, postcard of the grotto-chapel of Jolimont : The grotto serving as a chapel
- Group Jolimont, historical of the Buissonnets : Transformation of the former hospice and the hospital site
- HELORA, history of the Jolimont hospital : From the Notre-Dame de la Compassion Institute to the hospital
- Historical study on Crupet confirming that the Jolimont grotto served as a model in 1900 : The Echoes of Crupet — construction of the Saint-Antoine grotto
- Historical of the chapel of the Seven Sorrows of Binche, attesting the transfer of another statue from the Jolimont grotto : The chapel Notre-Dame des Seven Sorrows of Battignies